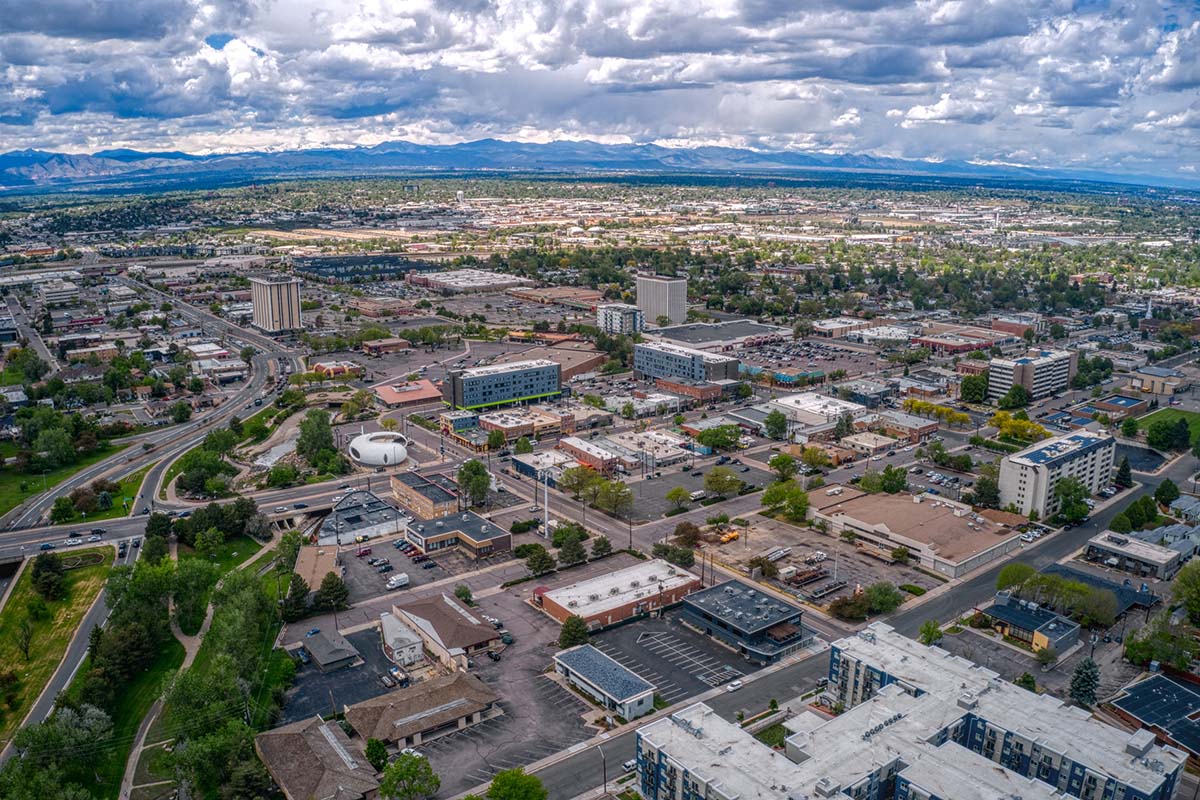
$539,000
3 Beds ⋅
4 Baths ⋅
4217537 MLS
7674 S Cove Circle, Littleton
Courtesy of Colorado Flat Fee Realty Inc . johnvizzi@coloradoflatfeerealty.com,303-300-9660
+13034331500
Hart Realty Group
Welcome to Hart Realty Group
Hart Realty Group has become one of the driving leaders in the Arvada Real Estate market. People choose Hart Realty Group for their value driven exclusive area knowledge. We offer 25+ years of combined experience in innovative assistance to first time buyers, sellers, owners and investors.
The Arvada, Denver Metro, and Northeastern Colorado Real Estate Brokers at Hart Realty Group have not only loyally helped their clients, friends and family but have done all of the above to better their own real estate and financial position. Our brokers offer real estate consultation in all aspects of real estate including selling, buying, investing, and management of your Real Estate assets.
As well as providing exceptional Real Estate support, we also offer a comprehensive Property Management system. Let us evaluate your investment and manage everything from tenant screening to property maintenance – we’ll handle the phone calls.
Explore some amazing properties in our featured areas!

Hart Realty Group has become one of the driving leaders in the Arvada Real Estate market. People choose Hart Realty Group for their value driven exclusive area knowledge. As well as providing an excellent property management system, we offer over 20 years of combined experience in innovative assistance to first time buyers, sellers and investors. The Arvada and Denver Realtors at Hart Realty Group has not only loyally helped their clients, friends and family but have done all of the above to better their own real estate and financial position. Our brokers offer real estate consultation in all aspects of real estate as well as pre-foreclosure and Arvada Short Sale situations.
Learn More$539,000
3 Beds ⋅
4 Baths ⋅
4217537 MLS
7674 S Cove Circle, Littleton
Courtesy of Colorado Flat Fee Realty Inc . johnvizzi@coloradoflatfeerealty.com,303-300-9660
$975,000
2 Beds ⋅
2 Baths ⋅
3568777 MLS
Genuine Fixer-upper in a superb location with magnificent views across Lake Granby to the Continental Divide. Large garage plus a carport. Nice big trees behind the home add to the privacy; no one is looking into your windows! Think of this as a shell, ready to start over... Small cozy kitchen and family room each look out into that amazing view; this original portion was built when the ranchland was being flooded and this was turning into a mountain lake - when people had their choice of a place to settle. The floor plan is convenient for having company, with one tiny bedroom and bath on this main level. Upstairs above the garage are another bedroom and bath with an enormous living room - large enough to add more sleeping spaces easily. The property's best feature, which cannot be duplicated, is the lake frontage with that protected view. You border the Arapaho National Recreation Area. The far shore of the Lake is National Forest. Making this livable so that you can enjoy it forever will be an ambitious undertaking, yet well worth it! More photos will follow. R101180 Jones (unrecorded) Lots 6 and 7 #8058 U.S. Highway 34, Granby, CO 80446 $975,000 as is
8058 US Highway 34, Granby
Courtesy of Mountain Lake Properties . readydonna@gmail.com,970-627-3103
$442,000
3 Beds ⋅
2 Baths ⋅
3203797 MLS
Mountain Views, an Incredible Backyard & One of Westminster's Best Values! Finding a single-family home under $450,000 is rare—but finding one with mountain views, a huge backyard, thoughtful updates, and a fantastic location is even harder. Welcome to 7901 Stuart Place, a beautifully maintained ranch-style home featuring 3 bedrooms, 2 bathrooms, plus a flexible non-conforming 4th bedroom with a Murphy bed—ideal for a home office, guest room, or additional bedroom. The backyard is the true highlight. Enjoy mountain views, mature landscaping, abundant sunshine, a custom-built mahogany deck, dedicated garden area, storage shed, concrete patio, and 220V electrical already installed for a future hot tub. Whether you're entertaining, gardening, or simply relaxing at sunset, this outdoor space feels like an extension of the home. Inside, you'll appreciate numerous improvements, including nearly all new windows, updated flooring, relocated laundry, custom bar with countertops, sprinkler system, front and rear drive gates, and the addition of two bedrooms and a bathroom. Recent 2025 updates include fresh exterior paint, refreshed interior paint, painted kitchen cabinets, a new boiler, new water heater, and new carpet in the primary suite. The spacious primary bedroom features a private 3/4 en-suite bath, while the attached carport and single-level layout provide everyday convenience. Located in a quiet, established Westminster neighborhood, you're just minutes from Sunset Park, King Soopers, popular local restaurants, trails, Westminster Recreation Centers, Adventure Golf, Water World, and the Westminster Light Rail Station with easy access to Downtown Denver and DIA. Centrally located between Denver and Boulder, this home offers exceptional convenience for commuting and recreation alike. Homes offering this combination of affordability, updates, outdoor living, and location don't come along often. Schedule your private showing today!
7901 Stuart Place, Westminster
Courtesy of eXp Realty, LLC . sam@sambarnesrealty.com,720-296-5262
$1,495,000
2 Beds ⋅
2 Baths ⋅
IR1065347 MLS
Experience luxury living in this stunning top-floor penthouse condominium at the highly sought-after Peloton. Offering breathtaking views and exceptional attention to detail throughout, this beautifully remodeled 2-bedroom, 2-bath residence showcases the highest-quality finishes and premium appliances, creating a sophisticated yet comfortable living environment. The gourmet kitchen is a chef's dream, featuring a Wolf gas range, Viking microwave, double Fisher & Paykel dish drawers, and a KitchenAid counter-depth refrigerator. Every space has been thoughtfully curated, with interiors professionally designed by Elizabeth Riggs Design. The spacious primary suite serves as a private retreat, complete with a custom-designed walk-in closet featuring top-shelf built-ins for optimal organization and style. Step outside to enjoy your private covered patio, the perfect setting for relaxing or entertaining while taking in the spectacular views. The Peloton's amenities are second to none and among the finest in Boulder. Residents enjoy access to a rooftop pool, state-of-the-art fitness center, movie theater, and game room. Grab coffee, enjoy dinner, or run daily errands without leaving the community, thanks to the restaurants and neighborhood shops located just outside your door. Perfectly situated in the heart of Boulder, this exceptional condo offers luxury, convenience, and truly maintenance-free living. Two secure underground parking spaces and a private large storage unit are ideally located adjacent to the elevator, making everyday living effortless. Combining premium finishes, world-class amenities, and unbeatable location, this remarkable penthouse presents a rare opportunity to enjoy the very best of Boulder living.
3601 Arapahoe Avenue Unit 424, Boulder
Courtesy of WK Real Estate . 3039137594
$995,000
4 Beds ⋅
3 Baths ⋅
6787891 MLS
Acreage living at its finest all remodeled and ready for YOU! This wonderful property with easy access not far off I-25 but not to close a couple min to Ft. Collins and end of the road privacy! You will notice the amazing views from the property once you drive up. Bring your horses, cattle, other animals and your toys. This home sits on 35 acres and is fenced and cross fenced, inc your own personal gun range and low maintenance landscape. Covered front patio with incredible Rocky Mountain views and a to die for relaxing back yard oasis. New Pella windows and sliding door really let the light in. Main floor is perfect for entertaining and features a dining room, 21x21 family room with vaulted ceilings and a gas fireplace, large primary suite - retreat, with it own fireplace, walk-in closet and a luxurious 5-piece bath, 1/2 bath and a gourmet kitchen, pantry, newer stainless-steel appliances and slab granite countertops, laundry w/ washtub. Upstairs features 2 spacious 200sf bedrooms, 1 has a private balcony, both share their own 15x10 full 5 piece bathroom. NO HOA and NO Metro tax plus Open zoning which provides multiple uses. Basement is perfect for storage, ect or can easily be finished, additionally the 980sf garage is sure to please. A List of new features available from the roof to the heating. Must See - Live the Dream you have wanted!
13424 Alex Place, Carr
Courtesy of RE/MAX Alliance . JWeiss7700@gmail.com,970-215-7700
$485,000
2 Beds ⋅
1 Baths ⋅
2479997 MLS
Check out this Adorable Bungalow style home in Englewood! This location is close to everything, retail, light rail, restaurants, public transportation! The home has gleaming wood floors throughout the living spaces! 2 bedrooms 1 full sized bathroom with tub/shower. Roof is 4 years old, Furnace also 4 years old, hot water heater is one year old. Home was recently painted on the interior. Lots of sunny windows! Private fenced yard with one shed and one greenhouse to grow your own veggies! Lots of on street parking available. Commute quickly in any direction on 285, Sante Fe or Broadway to take you downtown.
4276 S Pennsylvania Street, Englewood
Courtesy of RE/MAX Professionals . cyandamonaco@gmail.com,303-523-5562
$515,000
2 Beds ⋅
1 Baths ⋅
1659682 MLS
Escape to the Colorado mountains without sacrificing convenience! Tucked away on a peaceful 1.82-acre lot, this beautifully maintained mountain retreat offers the perfect blend of rustic charm, modern updates, and everyday accessibility. This captivating home boasts a warm knotty pine interior, timeless mountain character, and the inviting ambiance of a cozy cabin getaway. At the heart of the home, a stunning stacked-stone, wood-burning fireplace creates the perfect gathering place after a long day of work, hiking, skiing, or simply enjoying the fresh mountain air. The standalone wood stove is included and sold as is. The inviting kitchen features rich hickory cabinetry, abundant storage, and all appliances are included, making it move-in ready from day one. Two comfortable bedrooms feature cedar-lined closets, while a spacious office offers the flexibility to work from home, pursue hobbies, or host guests. Downstairs, the unfinished lower level offers an incredible sweat-equity opportunity to create additional living areas, a workshop, or whatever best suits your needs. Outside, you'll appreciate the expansive parking area with plenty of room for multiple vehicles, RVs, trailers, and all your Colorado adventure toys. A 12' x 10' storage shed provides additional space for tools and equipment, while the owned propane tank gives you the freedom to choose your propane supplier and fill it on your schedule. The durable metal roof and newer septic system (2021) provide added peace of mind, and the septic has already been inspected, making this home ready for its next owner. Whether you're searching for a full-time residence, a weekend mountain escape, or an investment property, this home delivers the best of mountain living with peaceful surroundings, beautiful long-range views, thoughtful updates, and an unbeatable location that makes commuting to Denver or the foothills surprisingly convenient. This is the Colorado mountain lifestyle you've been dreaming of!
168 Juniper Lane, Bailey
Courtesy of Madison & Company Properties . TalkToUs@TuppersTeam.com,720-248-8757
$542,500
1 Beds ⋅
1 Baths ⋅
IR1065346 MLS
Escape to your own riverside retreat in the heart of Estes Park. Classic log cabin sits right on the river, where you can sip coffee on the deck, watch wildlife wander by, and unwind to the soothing sound of flowing water. Outstanding blue-ribbon flyfishing right off your private deck, overlooking the Fall River. Just minutes from Rocky Mountain National Park, downtown shopping, dining, and endless outdoor adventures. Grab the ebikes and head into RMNP or downtown on the hike & bike trail along Fall River. Successful 30-day rental commanding $3,000-5,000/month, this is the perfect place to add to your portfolio and reconnect with nature on your weekend getaways! The one you've waited for, let's explore today!
1850 Fall River Road Unit 1, Estes Park
Courtesy of First Colorado Realty . 9705863333
$2,195,000
4 Beds ⋅
5 Baths ⋅
IR1065345 MLS
Experience pure mountain luxury and timeless style in one of Estes Park's most exceptional custom homes. Thoughtfully designed with impeccable craftsmanship and top-of-the-line finishes, this residence blends refined elegance with the warmth of mountain living. Soaring 12-foot ceilings and dramatic walls of windows fill the home with natural light while framing breathtaking mountain views. The gourmet kitchen is a chef's dream, featuring granite countertops, premium stainless steel appliances, a Thermador range with pot filler, double ovens, large island and abundant space for gathering with family and friends. The open floor plan is designed for luxurious main-level living, highlighted by a serene primary retreat complete with its own fireplace, spa-inspired bath with jetted tub and steam shower, custom built-in wardrobe, and spacious walk-in closet. A second main-level suite provides exceptional comfort for guests or multi-generational living. The expansive lower level offers the ultimate space for entertaining, featuring a spacious family room with wet bar, game area, two additional bedrooms, and one-and-a-half bathrooms. More than 900 square feet of unfinished storage offers endless possibilities for a workshop, fitness room, hobby space, or future expansion. Additional amenities include a large laundry room with convenient dog wash, an attached three-car garage, abundant storage throughout, exquisite wood finishes, custom tile work, and beautiful granite surfaces. A stunning private courtyard welcomes you with a massive stone outdoor fireplace, relaxing hot tub, and beautiful stone accents, creating the perfect setting for year-round entertaining or peaceful evenings beneath the stars. Situated on a private one-acre setting just minutes from Estes Park and Rocky Mountain National Park, this extraordinary property delivers the perfect balance of luxury, privacy, and mountain adventure. This is mountain living at its absolute finest.
3000 Kiowa Trail, Estes Park
Courtesy of Richardson Team Realty . 9702152722
$1,400,000
6 Beds ⋅
7 Baths ⋅
IR1065344 MLS
Experience elevated Colorado living in this exceptional home, perfectly positioned on a premium lot backing to open space with breathtaking Front Range views. Built in 2017, this impressive residence offers over 5,100 finished square feet with 6 bedrooms, 7 bathrooms, and an ideal balance of luxury, comfort, and thoughtful design on a beautifully landscaped .38-acre lot. Designed for both everyday living and entertaining, the heart of the home is a stunning updated chef's kitchen featuring premium GE Monogram appliances, a hidden panel refrigerator and freezer, custom full extension soft-close cabinetry, an island, and seamless flow into the spacious great room, where a stone fireplace and expansive windows frame the spectacular mountain backdrop. A dedicated main-level office, formal dining room, and custom mudroom with built-in cabinetry which could be converted back to a main floor bedroom. Upstairs, the luxurious primary suite offers sweeping mountain views, a spa-inspired bathroom, and a generous walk-in closet. The professionally finished walkout basement features a custom wet bar highlighted by a reclaimed barn wood feature wall, a spacious recreation area, two additional bedrooms, two bathrooms, and direct access to the extended covered patio, designed to accommodate an extra-large hot tub. Outdoor living is equally impressive with a brand-new composite deck, mature landscaping, multiple seating areas, and open-space views. The custom stamped concrete front porch, new driveway, and beautifully landscaped yard create outstanding curb appeal. Additional upgrades include a whole-home water filtration system, whole-home humidifier, whole-home fan, and a three-car garage. Ideally located near parks, trails, shopping, dining, and top-rated schools, this exceptional home offers luxury living in one of Arvada's most desirable communities.
16230 W 84th Drive, Arvada
Courtesy of RE/MAX Northwest . 3034574800
$565,000
3 Beds ⋅
2 Baths ⋅
2505178 MLS
This thoughtfully updated home blends inviting spaces, modern finishes, and everyday convenience into a place you'll love coming home to. Vaulted ceilings create a bright, open atmosphere, while rich hardwood floors add warmth and character throughout the main living areas, making them ideal for family movie nights, and entertaining. The beautifully remodeled kitchen is both stylish and functional, featuring granite countertops, stainless steel appliances, soft-close cabinetry, full-extension drawers, and rotating corner cabinet shelves that maximize storage. Picture yourself enjoying slow weekend breakfasts or gathering with family and friends around the heart of the home during the holidays. The remodeled bathroom offers a fresh, updated feel, while the spacious primary suite includes its own private en-suite bathroom. Two additional bedrooms on the same level provide the layout today's buyers are searching for. Step outside to the patio with a pergola, where morning coffee, outdoor dining, and relaxing Colorado evenings await. The lush lawn, mature trees, and established landscaping create a backyard with room for pets, play, gardening, or simply unwinding outdoors. The partially finished basement offers an opportunity to expand your living space, whether you envision a recreation room, home gym, office, media room, guest suite, or additional living area. Additional highlights include a whole-house fan, generous closet space, a lined and illuminated crawl space with exceptional storage, and an attached two-car garage. Amherst Park is within walking distance, while nearby trails, open space, Denver Premium Outlets, Topgolf, Orchard Town Center, King Soopers, and Arapahoe Ridge Elementary School are just minutes away. Buyers are encouraged to independently verify school assignments and enrollment information. Move-in ready with inviting indoor and outdoor living spaces, and an exceptional location, this home is ready to welcome its next chapter.
13300 Raritan Court, Westminster
Courtesy of Keller Williams DTC . COinfo@empowerhome.com,720-615-7905
$1,485,000
5 Beds ⋅
4 Baths ⋅
1686435 MLS
Experience luxury in this thoughtfully designed custom home, where high-end finishes, exceptional functionality, and extensive updates come together in one of University Hills' most desirable locations. Originally built in 2020 and enhanced with over 200k in designer improvements, this home offers a move-in-ready opportunity with modern style at every turn. The bright, open floor plan is filled with natural light and highlighted by soaring ceilings that create an impressive sense of space. At the center of the home, the newly remodeled kitchen showcases premium appliances, beautiful finishes, and an effortless flow into the living and dining areas, making it equally suited for entertaining or everyday living. Fresh interior paint, new flooring, designer lighting, and thoughtfully curated upgrades throughout elevate every space. A rare main level primary suite provides a private retreat with direct access to a secluded patio, while two additional main-floor bedrooms offer flexibility for family, guests or a home office. The finished basement expands the home's versatility with a second full kitchen, an expansive recreation area featuring a custom sports and entertainment media wall, two additional ensuite bedrooms, and a spacious bonus room ideal for a home gym, office or playroom. Outdoor living is equally inviting with new landscaping, a redesigned indoor/outdoor patio, and a newly installed 8-foot privacy fence that creates a peaceful backyard setting for relaxing or entertaining. Ideally located just moments from neighborhood shopping, dining, Wellshire Golf Course, Eisenhower Park and Recreation Center and the University Hills Library, this home also provides convenient access to downtown, the Denver Tech Center, and major commuter routes. Combining modern design, extensive recent upgrades, and an exceptional location, this is a rare opportunity to own a custom home that truly stands apart.
2901 S Bellaire Street, Denver
Courtesy of Compass - Denver . daviddipetro@compass.com,303-257-5813

The content relating to real estate for sale in this Web site comes in part from the Internet Data eXchange (“IDX”) program of METROLIST, INC., DBA RECOLORADO® Real estate listings held by brokers other than Hart Realty Group are marked with the IDX Logo. This information is being provided for the consumers’ personal, non-commercial use and may not be used for any other purpose. All information subject to change and should be independently verified. IDX Terms and Conditions